Shotgun-house vocabulary becomes much easier when each term is tied to a visible location and a specific job. This guide separates the building’s form from the details applied to it.

Written by Ryan Roberts
Ryan Roberts is a New Orleans real estate agent focused on shotgun homes and historic residential property.
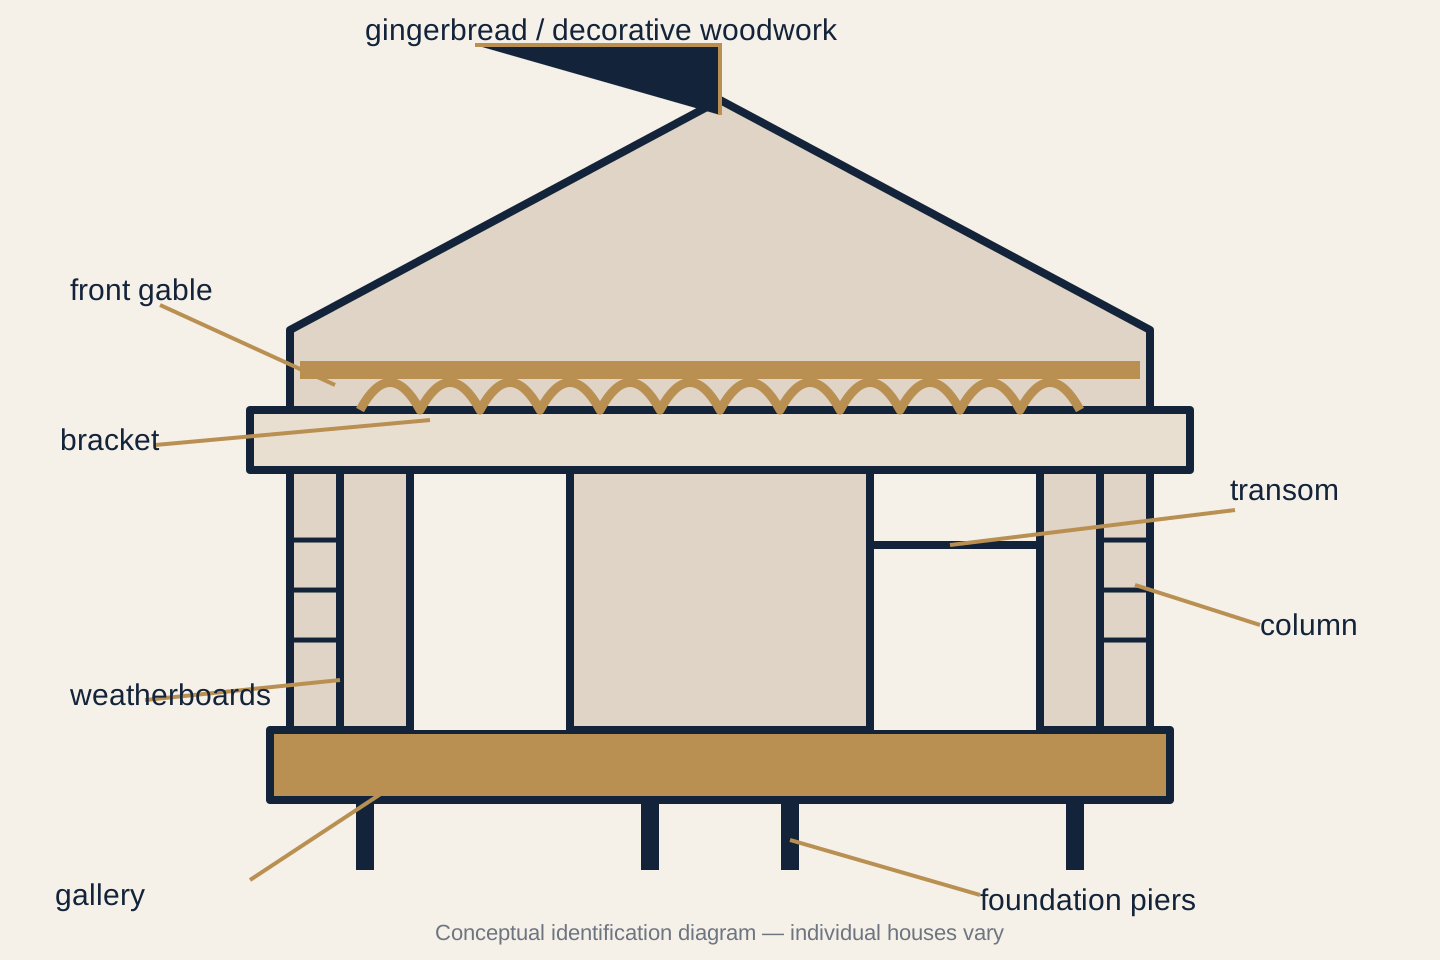
Form and structure: the parts that shape the house
These terms describe the roof, exterior skin, foundation and upper-story form. Each definition has a stable anchor so another article can link directly to the relevant component.
Front gable
The triangular end of a pitched roof facing the street. Many shotguns present the narrow end of the roof toward the front, although hipped-roof examples also exist.
Pier
A discrete masonry or concrete foundation support beneath the frame. Piers lift the sill and floor structure above grade and leave a crawlspace between supports.
Weatherboard
Horizontal wood siding installed in overlapping courses so water sheds down the wall. Replacement materials may imitate its profile.
Camelback
A partial second story concentrated toward the rear of a single or double shotgun. It names a building variant, not a decorative feature; see the camelback guide.
Openings and exterior circulation
Openings organize light, access and facade rhythm; galleries and their supports create exterior circulation. Similar-looking replacements may not retain the original material or function.
| Term | Where to look | What it tells you |
|---|---|---|
| Transom | Above an exterior or interior door | Opening pattern; not proof it operates |
| Gallery | Across part or all of the facade | Supported exterior circulation or sitting space |
| Bay | Across the facade | Rhythm of doors and windows |
| Pier | Below the sill/floor frame | Foundation support, not flood compliance by itself |
Transom
A glazed opening above a door. It can admit light and, when operable, air. A fixed modern replacement may look similar without providing ventilation.
Gallery
A roofed exterior platform carried by posts or columns along a building face. In New Orleans terminology, a gallery is supported from the ground; a balcony projects from an upper story without ground-level supports.
Column or post
A vertical gallery support. Shape and detailing can help identify stylistic treatment, but a replacement post does not by itself date the house.
Bay
One vertical division of a facade, usually organized by doors or windows. A single shotgun commonly has two or three bays; a double commonly reads as four bays with paired unit entrances.
Brackets, gingerbread and style language
Italianate, Eastlake and Queen Anne describe stylistic vocabularies applied to the underlying type. The Victorian shotgun guide shows why a bracket or turned post should be read with the complete facade rather than in isolation.
Brackets
Angled or shaped members beneath an eave, overhang or gallery edge. Some brackets contribute support; others are principally decorative. Condition and connections matter more than the label.
Gingerbread
A broad popular term for ornamental sawn, pierced, turned or incised woodwork. It may include spandrels, friezes, brackets and balusters rather than naming one standardized component.
Spandrel or frieze
Decorative work spanning between gallery posts near the roofline.
Baluster
One of the small vertical members in a railing; the complete assembly is a balustrade.
How to use this glossary on a real property
Name what is physically present before assigning a period or style; ornament vocabulary is covered separately in the guide to Victorian shotgun houses. Photograph the overall facade, then each connection, opening and trim profile. Compare the evidence with the city’s building-type, exterior-woodwork, opening and gallery guidance.
For repairs or alterations in a regulated district, verify review requirements before ordering replacement components. The HDLC design review explains the approval sequence, while an architect, contractor or preservation professional can distinguish structural work from decorative repair.
Inside, use the room-by-room plan to identify the single, double and camelback relationships that facade terminology cannot settle on its own, then use the shotgun-interiors guide for circulation, furniture, light and reversible storage decisions. The broader New Orleans house-styles hub separates the underlying type from its applied stylistic vocabulary.
Frequently asked questions about shotgun house architecture
What is gingerbread trim?
It is an umbrella term for decorative sawn, turned, pierced or incised woodwork, not one standardized part.
What is the difference between a gallery and a porch?
Local preservation vocabulary uses gallery for a roofed exterior platform supported by posts or columns. Porch is broader everyday language; consult the applicable local guideline when terminology matters.
What is a transom?
A transom is an opening or glazed panel above a door. It may be fixed or operable.
Are brackets always structural?
No. Some help support an overhang while others are decorative. Inspection of the member and its connections is required.
What is a camelback?
A camelback is a partial upper story set toward the rear of a shotgun house.
Key takeaways
- 01Shotgun names the building type; ornament describes its stylistic treatment.
- 02A gallery is supported from the ground, while a balcony projects above it.
- 03Gingerbread is a category of decorative woodwork, not a single component.
- 04Visible details should be checked for replacement and alteration before dating a house.
References
- 01Design Guidelines
New Orleans HDLC
- 02Combined Design Guidelines
New Orleans HDLC
- 03Mid-City Historic District nomination
National Park Service
- 04Rouselle House HABS documentation
Library of Congress
My methodology
Open each item to see the scope, definitions and limits behind the article.
Research date+
City, National Register and HABS documentation was reviewed on August 31, 2026.
Diagram method+
The original illustration combines commonly documented facade components for identification; it is not a measured drawing of one house.
Scope+
Style, age, material, structural role and approval requirements must be verified for the individual property.